Skirting Shadow Line
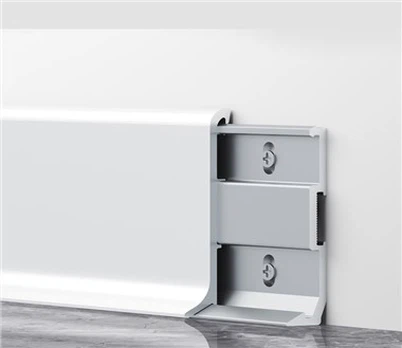
Our aluminium shadowline skirting profiles are designed to establish a defined finishing edge, helping installers maintain consistent dimensions across straight wall sections and around corners.
Profile Type: Skirting Shadow Line Profile
Material: Aluminum Alloy
Color: Anodized Silver / Black / Grey
Lead Time: 25-30 Days
Quotations: EXW, FOB
MOQ: 300 Pcs / Mold
Description
Product Overview
01
-
Skirting shadow line is an architectural finishing detail created by installing a specialised aluminium profile at the base of an interior wall. Instead of using a conventional skirting board that projects from the wall, the profile forms a recessed shadow reveal between the wall and finished floor. This design requires a precisely positioned profile to define the lower wall edge and maintain a consistent gap along the room perimeter.
Engineered for Accurate Wall Finishing
- The profile cross-section determines how the skirting integrates with the wall lining and creates the recessed reveal. The fixing flange, plasterboard receiving section and exposed edge can be configured to suit different wall constructions. By matching the profile dimensions to the specified plasterboard thickness and installation method, contractors can reduce on-site adjustments and achieve more consistent finishing results.
- Floor level is another critical consideration. Variations in the finished floor height can affect the appearance of the shadow gap, particularly across long wall runs. The profile should therefore be positioned with the flooring build-up, wall alignment and required reveal dimensions confirmed before installation. Custom profile geometry can accommodate different construction details and architectural specifications.


Aluminium Profile with Custom Finishes
- As an OEM manufacturer, we support building material wholesalers, plasterboard system suppliers, skirting distributors and private-label brands with custom aluminium profile development. Customers can provide a technical drawing, physical sample or dimensional specification for evaluation. Customisation may include the shadowline opening, profile height, wall engagement, fixing flange, board compatibility, length and surface treatment.
- Our production capabilities can include extrusion tooling, profile cutting, CNC machining where required, surface finishing and product inspection. Straight connectors and internal or external corner accessories can also be developed according to the profile design, helping improve alignment at joints and intersections. Custom packaging and private-label supply are available for bulk orders.
Specifications
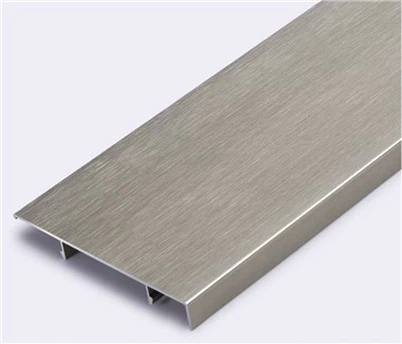
The profile combines a fixing section with a precisely formed bead edge that defines the visible shadow opening. This helps address common installation problems such as uneven plasterboard edges, inconsistent gap widths and irregular finishing along long wall sections. For contractors, the pre-engineered profile provides a more controlled way to achieve continuous recessed detailing without relying entirely on manual plaster finishing.
Product drawing


Basic Feature
| Material | 6063-T5 Aluminum Alloy | Standard Length | 2-3 M |
| Surface Finishes | Anodized / Powder Coated / Mill Finish | Colors | Silver / Black / White / Custom RAL Colors |
| Certifications | ISO, CE, RoHs, PPWR, CBAM | Application | Plasterboard, Drywall, Gypsum Board, Wall Panels |
| Accessories | Internal / External Corners, Straight Connectors | Lead Time | 25 - 30 working days |
| Profile Shape | Recessed Aluminium Skirting Trim | Supplier | Hero Metal (China) |
Our production capabilities can include extrusion tooling, profile cutting, CNC machining where required, surface treatment, inspection and customised packaging. Matching straight connectors and internal or external corner components can also be developed where the profile design allows. These options help distributors build a coordinated product range and support contractors working on projects with repeated wall-to-floor details
- For an accurate quotation, provide the profile cross-section, wall-board thickness, required shadow gap, finished floor level, profile length, surface finish and estimated order quantity. This information allows the profile design and manufacturing requirements to be evaluated before production.

FAQ
Whether you require a standard shadow gap bead profile or a proprietary skirting solution, our team can help evaluate the cross-section and develop a production specification suitable for repeat supply.
Can the profile accommodate different floor finishes?
Yes. The cross-section can be developed around different floor build-ups and finished floor levels. The required dimensions should be confirmed before production to ensure the profile aligns correctly with the flooring system.
Is custom extrusion moulding available?
Yes. We can develop dedicated aluminium extrusion dies based on customer drawings, samples or agreed technical dimensions.
Which surface finish is suitable for shadow gap skirting?
Anodising is suitable when a consistent metallic finish is required, while powder coating offers more colour flexibility. The choice depends on the exposed surface, project specification and desired finish.
Hot Tags: skirting shadow line, China, suppliers, manufacturers, factory, custom, wholesale, free sample
Send Inquiry
You Might Also Like