Gypsum Ceiling Shadow Gap Profile
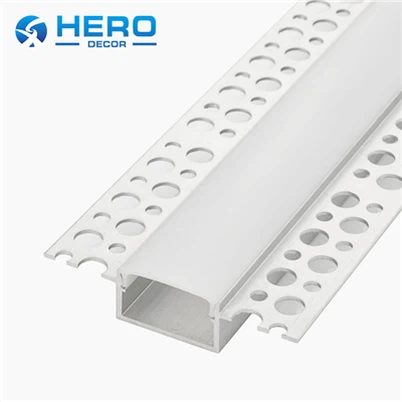
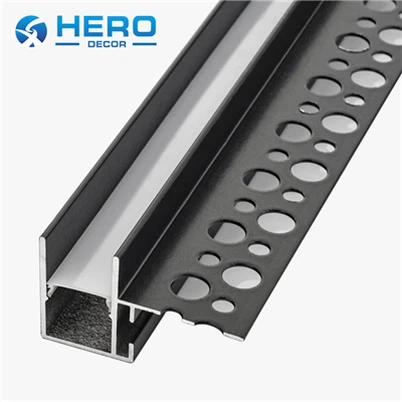


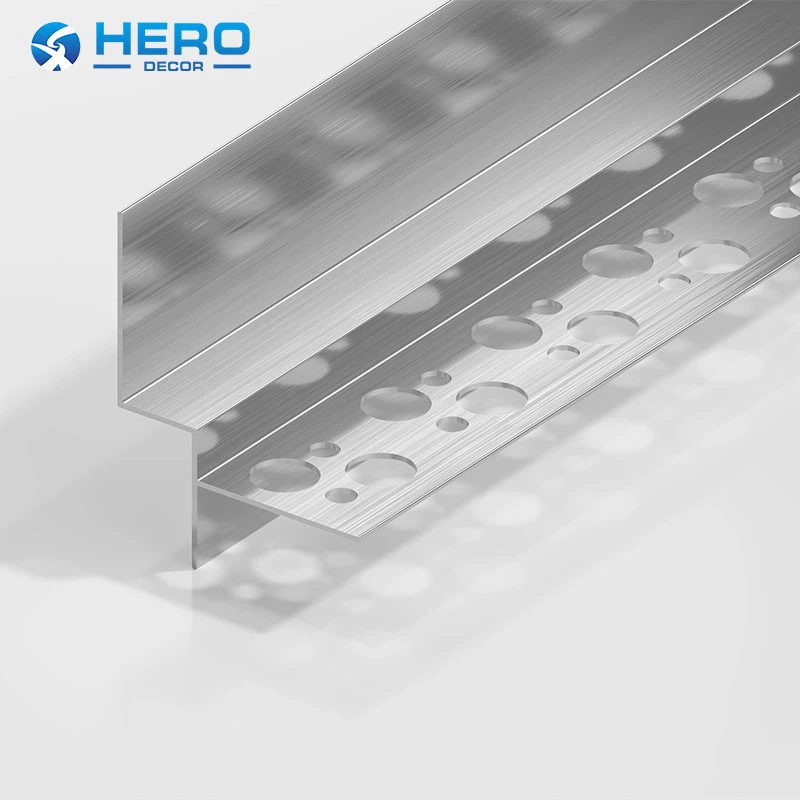
The profile is installed at the ceiling-to-wall junction to create a precise recessed shadow gap, replacing traditional plaster finishing methods with a consistent aluminum-based solution.
Model No.:HM-P-270
Material: 6063-T5 Aluminium
Color: Anodized Silver / Black / Gold
Lead Time: 25-30 Days
Quotations: EXW, FOB
MOQ: 500 Pcs / Mold
Description

Factory Wholesale Aluminum Profile for Gypsum Ceiling Shadow Gap Systems
01 What Is Gypsum Ceiling Shadow Gap Profile?
- Designed for modern architectural ceiling systems, our gypsum ceiling shadow gap profile helps contractors achieve straight, continuous shadow lines while improving installation consistency and edge protection.
- With custom extrusion, surface treatment, and OEM production capabilities, we provide complete shadow gap solutions for ceiling contractors, gypsum system suppliers, building material distributors, interior fit-out companies, and architectural projects.
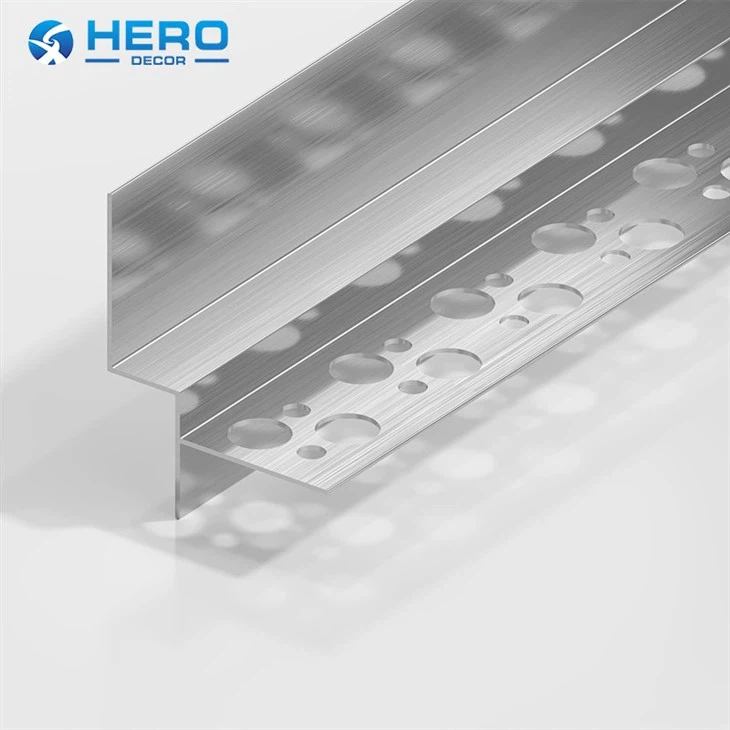
A gypsum ceiling shadow gap profile is an aluminum architectural extrusion designed to create a controlled recessed gap between a gypsum ceiling and the surrounding wall.
Instead of directly connecting the ceiling and wall with plaster or joint compound, the aluminum profile creates a predefined separation line.
The profile provides:
- Consistent shadow gap width
- Straight ceiling edge definition
- Stable finishing structure
- Reduced manual finishing requirements
- Improved installation consistency


-
During ceiling installation, the aluminum profile is fixed to the ceiling structure before the gypsum board finishing process.
The gypsum board is then installed against the profile edge, leaving a controlled recessed opening between the ceiling and wall.
-
The profile acts as a precise reference edge, ensuring that the shadow gap remains consistent throughout the entire ceiling perimeter.
Architectural Specification
|
Material |
6063-T5 Aluminium Alloy |
Length |
2.44m, 2.5m, 3.0m, or Custom Lengths |
|
Surface Treatment |
Anodized (Gold/Silver/Black/RAL options) |
Profile Type |
Shadow Gap / Shadow Line Profile |
| Shadow Gap Width | Standard Architectural Offset | Application |
Gypsum Ceiling / Drywall System |
| Application | Residential, Commercial, Luxury Retail, Hospitality |
Lead Time |
25 - 30 working days |
|
Packaging |
Protective film, individual sleeves, or custom export cartons |
Certifications | ISO, CE, RoHs |
*The above data are from internal test results and do not represent accurate data.
Why Choose Our Factory?
-
We are a professional OEM manufacturer of gypsum ceiling shadow gap profile, supplying customized aluminum extrusion profiles designed for gypsum board ceilings, drywall systems, and architectural interior finishing applications.
Our address
1/8 Ruyi Road, Xiabai, Luocun, Nanhai, Foshan, Guangdong, China
Phone Number

More Gypsum Ceiling Shadow Gap Profiles
The key advantage of an aluminum shadow gap profile is providing controlled geometry and consistent architectural finishing for gypsum ceiling systems.

Merketing Service
We provide professional sample boards, high-definition product photography, and physical sample kits to help your sales team close deals faster.

As an agent of HERO Decor, you will have access to a range of professional sample display materials.
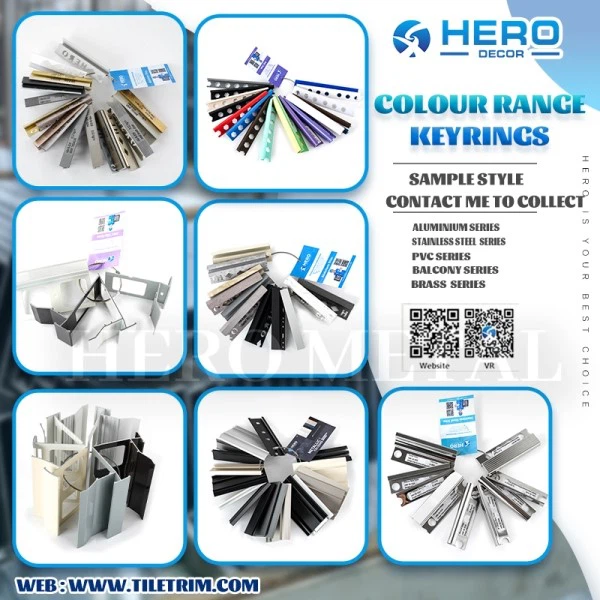
Samples in the form of keychains are convenient to carry, and these materials will help you better show our products to customers and enhance sales results.
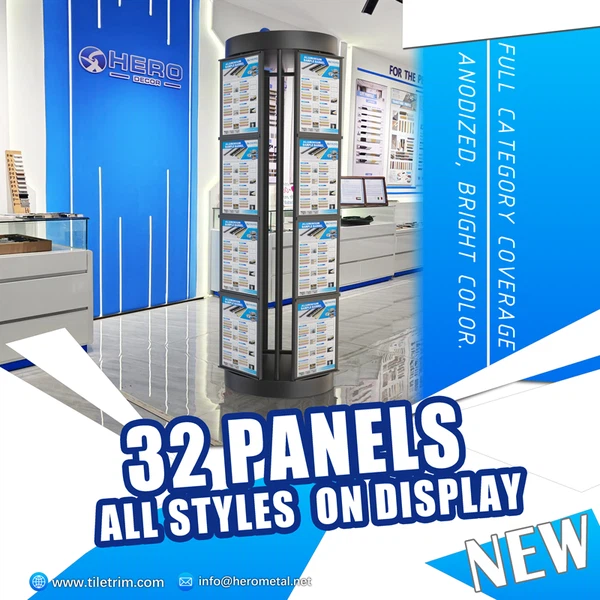
We put the popular shapes into the sample bucket. Join us for comprehensive marketing support to help you take your business to the next level.
view more
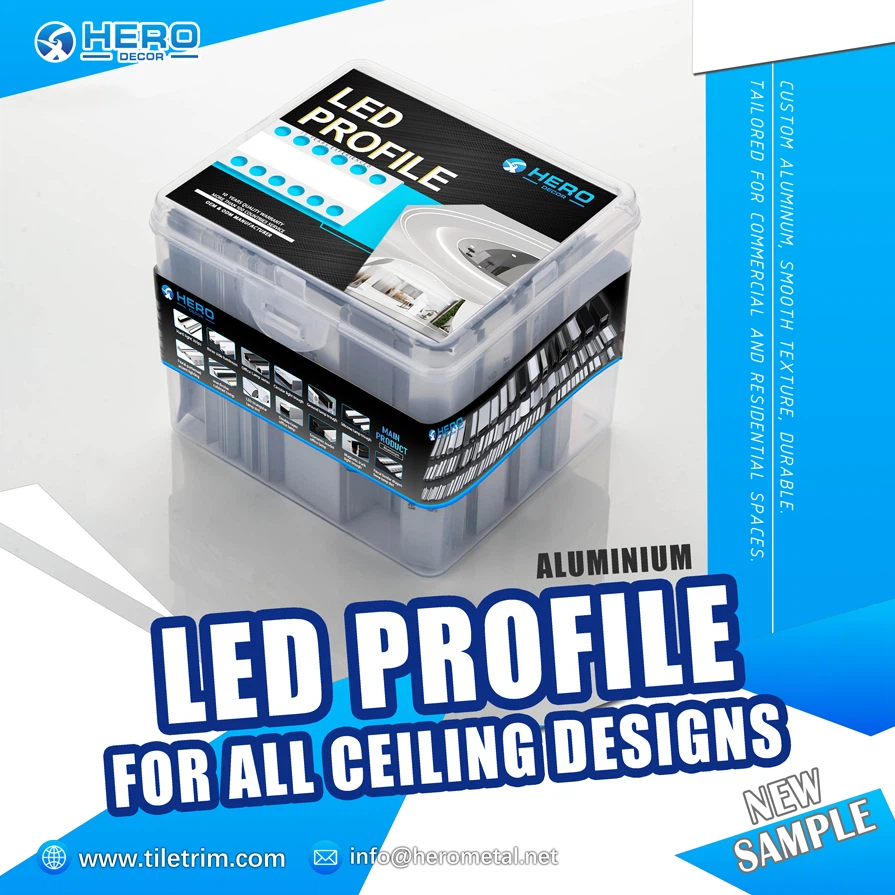
The sample bucket can be easily viewed and selected by customers. It will help you showcase the diversity of your products and increase customer trust.
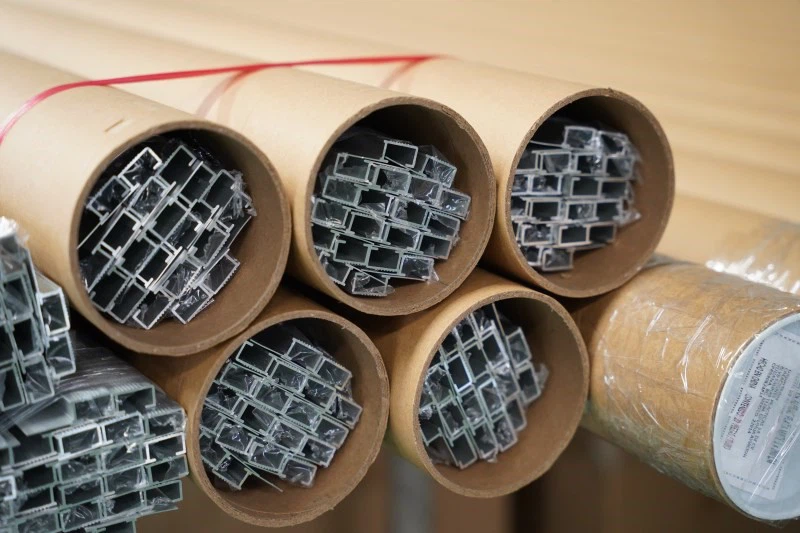
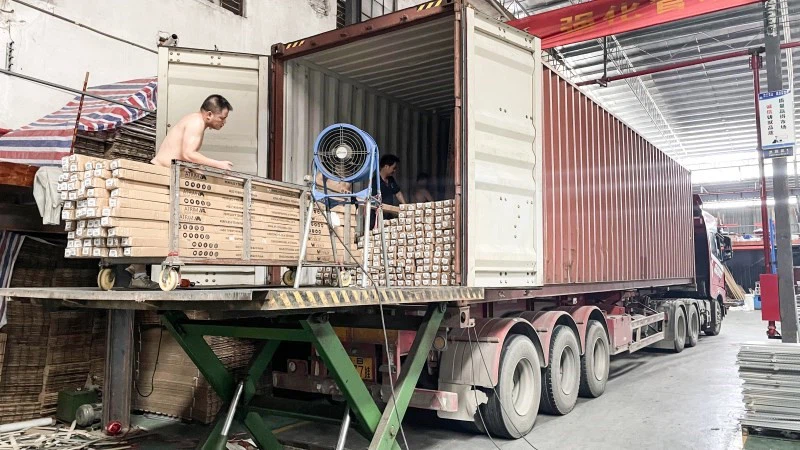
Packing and shipping
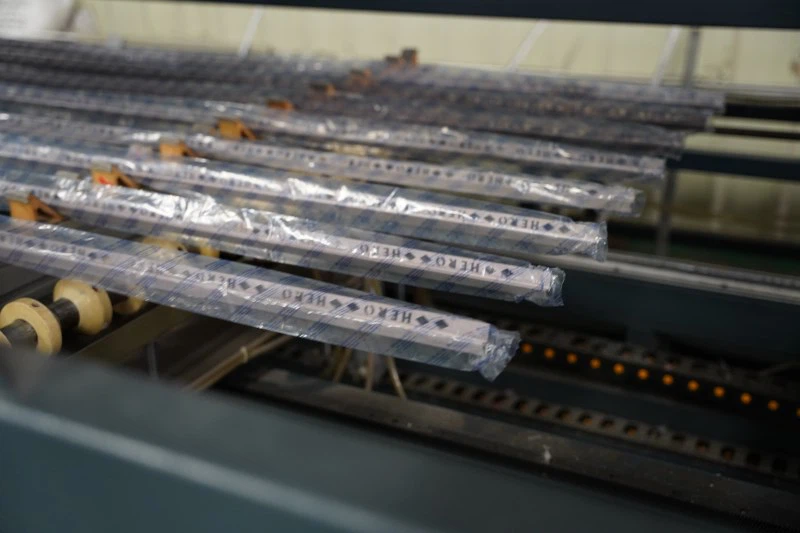
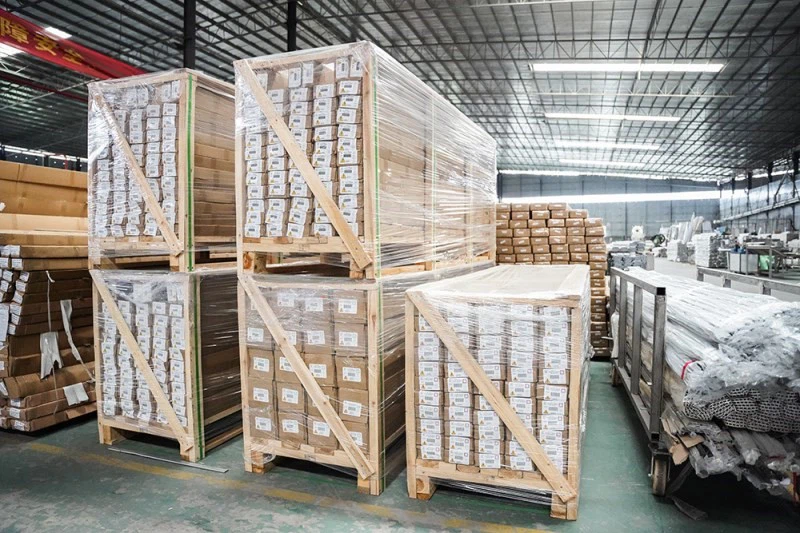
We utilize specialized reinforced long-span export crating to ensure that your bulk orders arrive with zero bending or surface defects.

FAQ
Eliminate the middleman. Our bulk manufacturing capacity ensures the most competitive pricing, allowing your business to lead the local market in profitability.
Can the profile fit different gypsum board thicknesses?
Yes. The profile structure can be customized according to different gypsum board thicknesses and ceiling systems.
How does the gap profile prevent cracking at the ceiling-wall junction?
We use a proprietary micro-perforated flange design. This allows the plaster, skim coat, or joint compound to physically penetrate the profile, creating a mechanical bond between the aluminum and the wall. This "locked-in" structure prevents the hairline cracks typically caused by building vibrations or material expansion/contraction.
Why use aluminum instead of plaster finishing?
Aluminum provides a stable and precise edge structure, helping maintain consistent shadow gap dimensions and reducing dependence on manual finishing.
Hot Tags: gypsum ceiling shadow gap profile, China, suppliers, manufacturers, factory, custom, wholesale, free sample
Send Inquiry
You Might Also Like