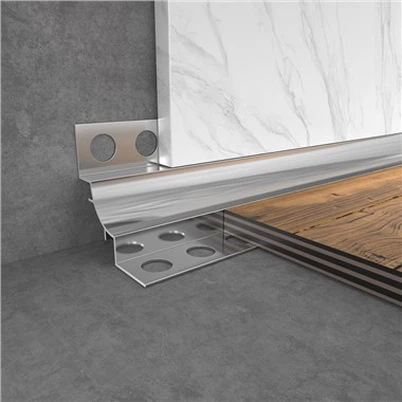
Skirting Shadow Gap Profile
Our aluminium shadowline skirting profiles are designed to establish a defined finishing edge, helping installers maintain consistent dimensions across straight wall sections and around corners.
Profile Type: Skirting Shadow Line Profile
Material: Aluminum Alloy
Color: Anodized Silver / Black / Grey
Lead Time: 25-30 Days
Quotations: EXW, FOB
MOQ: 300 Pcs / Mold
Description
Product Overview

01
-
A skirting shadow gap profile is an aluminium architectural extrusion designed to form a recessed gap between the bottom of an interior wall and the finished floor. Integrated into the wall construction, the profile creates a defined recess that separates the wall visually from the floor without requiring a conventional projecting skirting board.
-
The profile serves as both a finishing component and a dimensional reference for the recessed skirting detail. Its cross-section determines the position of the wall edge, the depth of the recess and the visible shadow opening. This makes profile accuracy particularly important for projects involving long wall sections, continuous floor layouts and flush architectural finishes.
Profile Structure and Installation Compatibility
- A well-designed aluminium shadow gap skirting profile needs to accommodate the wall substrate, plasterboard thickness and finished floor level. The extrusion can incorporate a fixing flange, board-receiving section and recessed channel, with each dimension adjusted according to the intended installation system.
One common problem during installation is an inconsistent shadow gap caused by inaccurate profile positioning or differences in wall and floor levels. A precisely manufactured profile provides a consistent reference for setting the recessed detail.
- The profile can be developed for gypsum board, plasterboard, drywall partitions and selected architectural wall panel systems. Different cross-sections can be produced to accommodate specific fixing methods and construction requirements.


Aluminium Extrusion and Surface Treatment
- Our skirting shadow gap profiles can be manufactured using 6063-series aluminium alloy, with suitable temper specifications selected according to the profile design. The extrusion process allows the fixing section and recessed geometry to be integrated into one continuous profile, supporting consistent dimensions across production batches.
- For exposed aluminium edges, surface treatment options include anodising, powder coating, brushed finishing and mill finish. Silver, matte black, white, champagne and bronze are available colour directions, while custom RAL colours can be considered for project-specific requirements. Finish selection can be coordinated with door frames, wall trims and other architectural aluminium components.
Specifications
Customers can submit cross-section drawings, physical samples or dimensional requirements for technical evaluation and extrusion tooling development.
Product drawing


Basic Feature
| Material | 6063-T5 Aluminum Alloy | Standard Length | 2-3 M |
| Surface Finishes | Anodized / Powder Coated / Mill Finish | Colors | Silver / Black / White / Custom RAL Colors |
| Certifications | ISO, CE, RoHs, PPWR, CBAM | Application | Plasterboard, Drywall, Gypsum Board, Wall Panels |
| Accessories | Internal / External Corners, Straight Connectors | Lead Time | 25 - 30 working days |
| Profile Shape | Recessed Aluminium Skirting Trim | Supplier | Hero Metal (China) |
- As an OEM aluminium extrusion manufacturer, we provide custom profile development for building material importers, skirting distributors, drywall system suppliers and architectural product brands.
- For an accurate quotation, provide the profile cross-section, wall-board thickness, required shadow gap, finished floor level, profile length, surface finish and estimated order quantity. This information allows the profile design and manufacturing requirements to be evaluated before production.

FAQ
Whether you require a standard shadow gap bead profile or a proprietary skirting solution, our team can help evaluate the cross-section and develop a production specification suitable for repeat supply.
How deep should a shadow gap skirting profile be?
The required recess depth depends on the architectural design and the selected profile cross-section. It should be specified together with the visible gap width and finished floor level.
Is custom extrusion moulding available?
Yes. We can develop dedicated aluminium extrusion dies based on customer drawings, samples or agreed technical dimensions.
Which surface finish is suitable for shadow gap skirting?
Anodising is suitable when a consistent metallic finish is required, while powder coating offers more colour flexibility. The choice depends on the exposed surface, project specification and desired finish.
Hot Tags: skirting shadow gap profile, China, suppliers, manufacturers, factory, custom, wholesale, free sample, aluminium skirting Board, Aluminum Skirting Board, Aluminum Skirting Board For Wall, Metal strip skirting board, Skirting Board, Wall Aluminum Skirting Board
Send Inquiry
You Might Also Like